Get $1,850 Cash Back
38 CEDAR LAKE CRESCENT, Brampton (Bram West) — listed at $739,900. Earn buyer cashback at closing. No catches, just more money in your pocket.
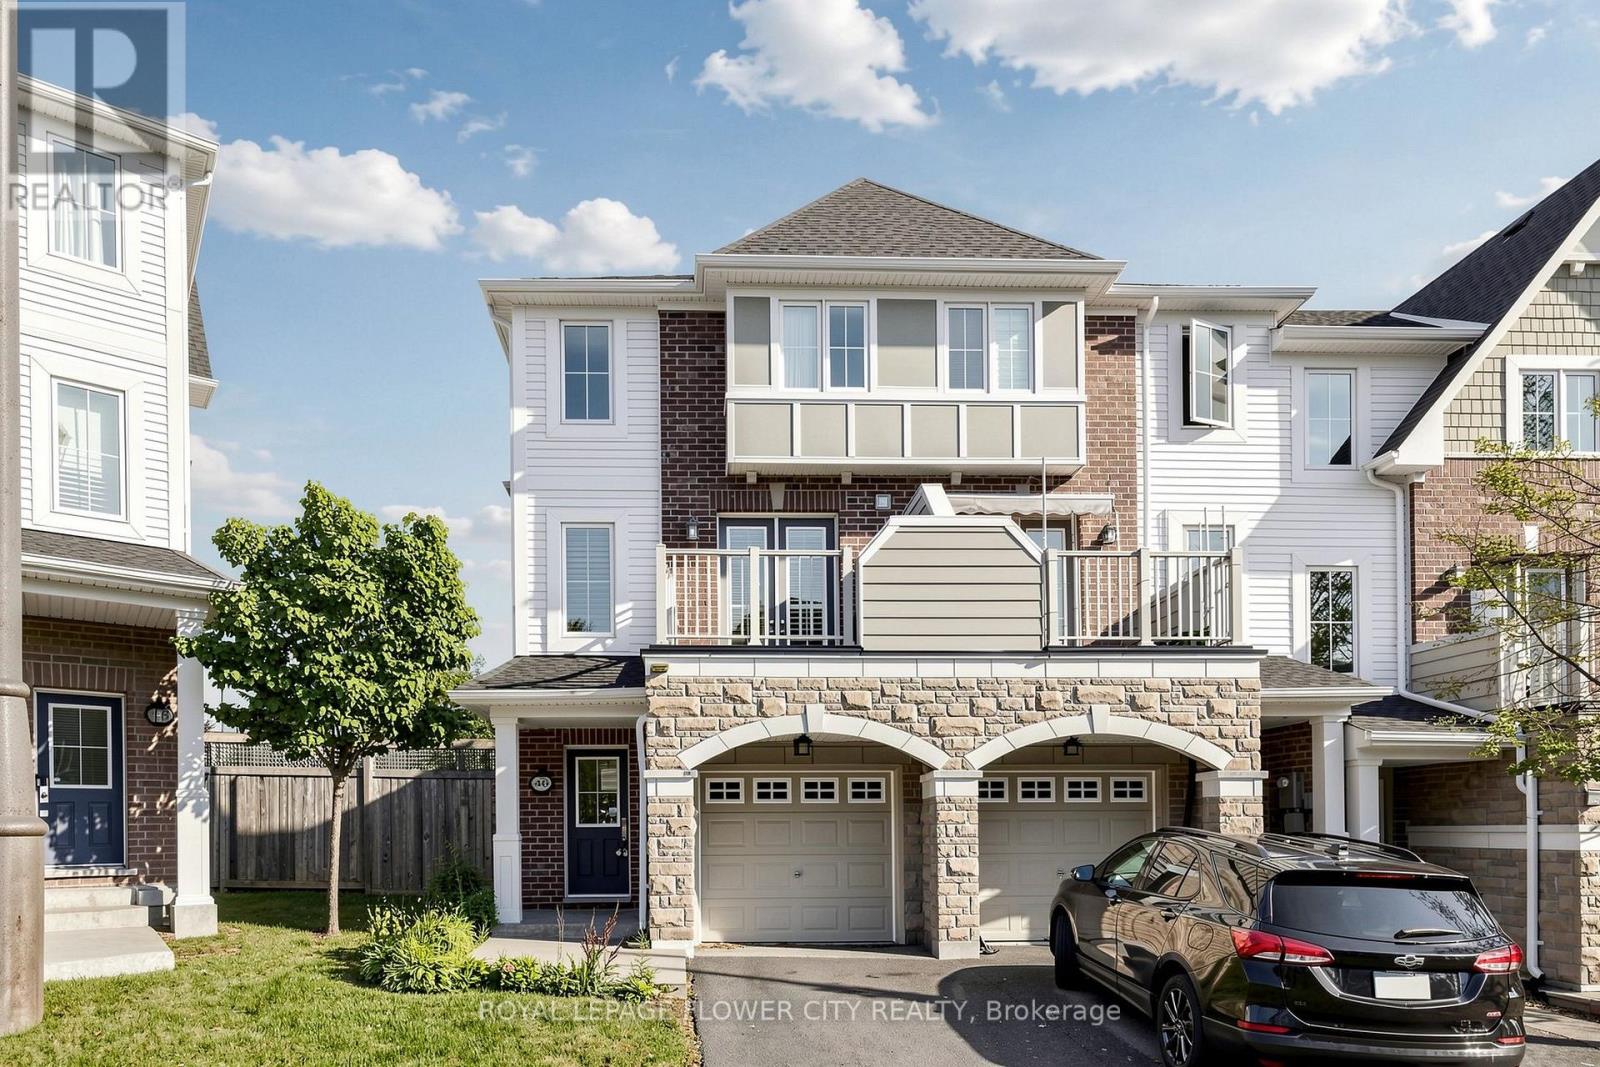
Terracotta Village! Beautiful three bedroom townhome backing onto green space with a main floor family room & walkout to a private yard. This residence features an optimal layout that maximizes space efficiency. Also featured is a rare balcony off the kitchen, with a natural gas line for barbecuing, morning coffee or an evening of relaxation. Combined living and dining room, ideal for entertaining. Spacious kitchen with breakfast bar, solid wood cabinetry, granite countertops, updated stainless steel appliances, breakfast room, plus kitchen window with views of the open space behind. The property features south and west exposures that fill the space with natural light, complemented by a transom window above the patio door. Two vehicle parking - a garage with direct access to the foyer and a spot in the driveway, along with plenty of visitors parking. The primary bedroom has an ensuite bath and two closets complete with closet organizer. Second floor features 9Ft. ceilings, family room has partial 9Ft 5" ceilings. Main floor features family room, home office and two piece washroom. Nestled at the Mississauga/Brampton border in a family-friendly community and minutes to major highways (407/401/410), public transit, schools, shopping, parks, walking trails. Minutes to Meadowvale Conservation Area, Susan Fennell Sportsplex & South Fletcher's Branch Library. A quiet and private location with no neighbours at the back, this well-maintained home provides good value! (id:60164)
| Room | Level | Dimensions |
|---|---|---|
| Family room | Main level | 4.88 x 3.1 meters |
| Living room | Second level | 6.17 x 4.88 meters |
| Dining room | Second level | — |
| Kitchen | Second level | 4.19 x 2.62 meters |
| Eating area | Second level | 3.66 x 2.66 meters |
| Primary Bedroom | Third level | 4.14 x 3.66 meters |
| Bedroom 2 | Third level | 4.75 x 2.36 meters |
| Bedroom 3 | Third level | 3.84 x 2.36 meters |
What are the ongoing costs beyond the mortgage?+
Budget for annual property taxes of $5,289.26, a condo/maintenance fee of $400.96/mo, heating is coil fan, other, other. Always verify the latest figures with your agent before making an offer — these change yearly.
What do the condo/maintenance fees cover?+
The $400.96/mo fee covers: Common Area Maintenance, Insurance, Parking.
Is 38 CEDAR LAKE CRESCENT a good fit for a growing family?+
With 3 bedrooms and 4 bathrooms, there's room for kids plus a guest room or home office. The 3-storey layout keeps living and sleeping areas separated.
How is the space laid out across floors?+
This is a 3-storey single family. The 3 bedrooms and 4 bathrooms are typically split with living areas on the main floor and bedrooms above — confirm the exact layout during a showing.
How is the home heated? Is it efficient?+
Heating is coil fan, other, other. Ask for past utility bills to understand real heating costs.
What's the parking situation?+
This property includes 2 spaces — Garage.
Ask About This Property
Nearby Places
Searching nearby places…
Benchmark price · Updated 2026-09
Year over year
Past 10 years
Similar listings
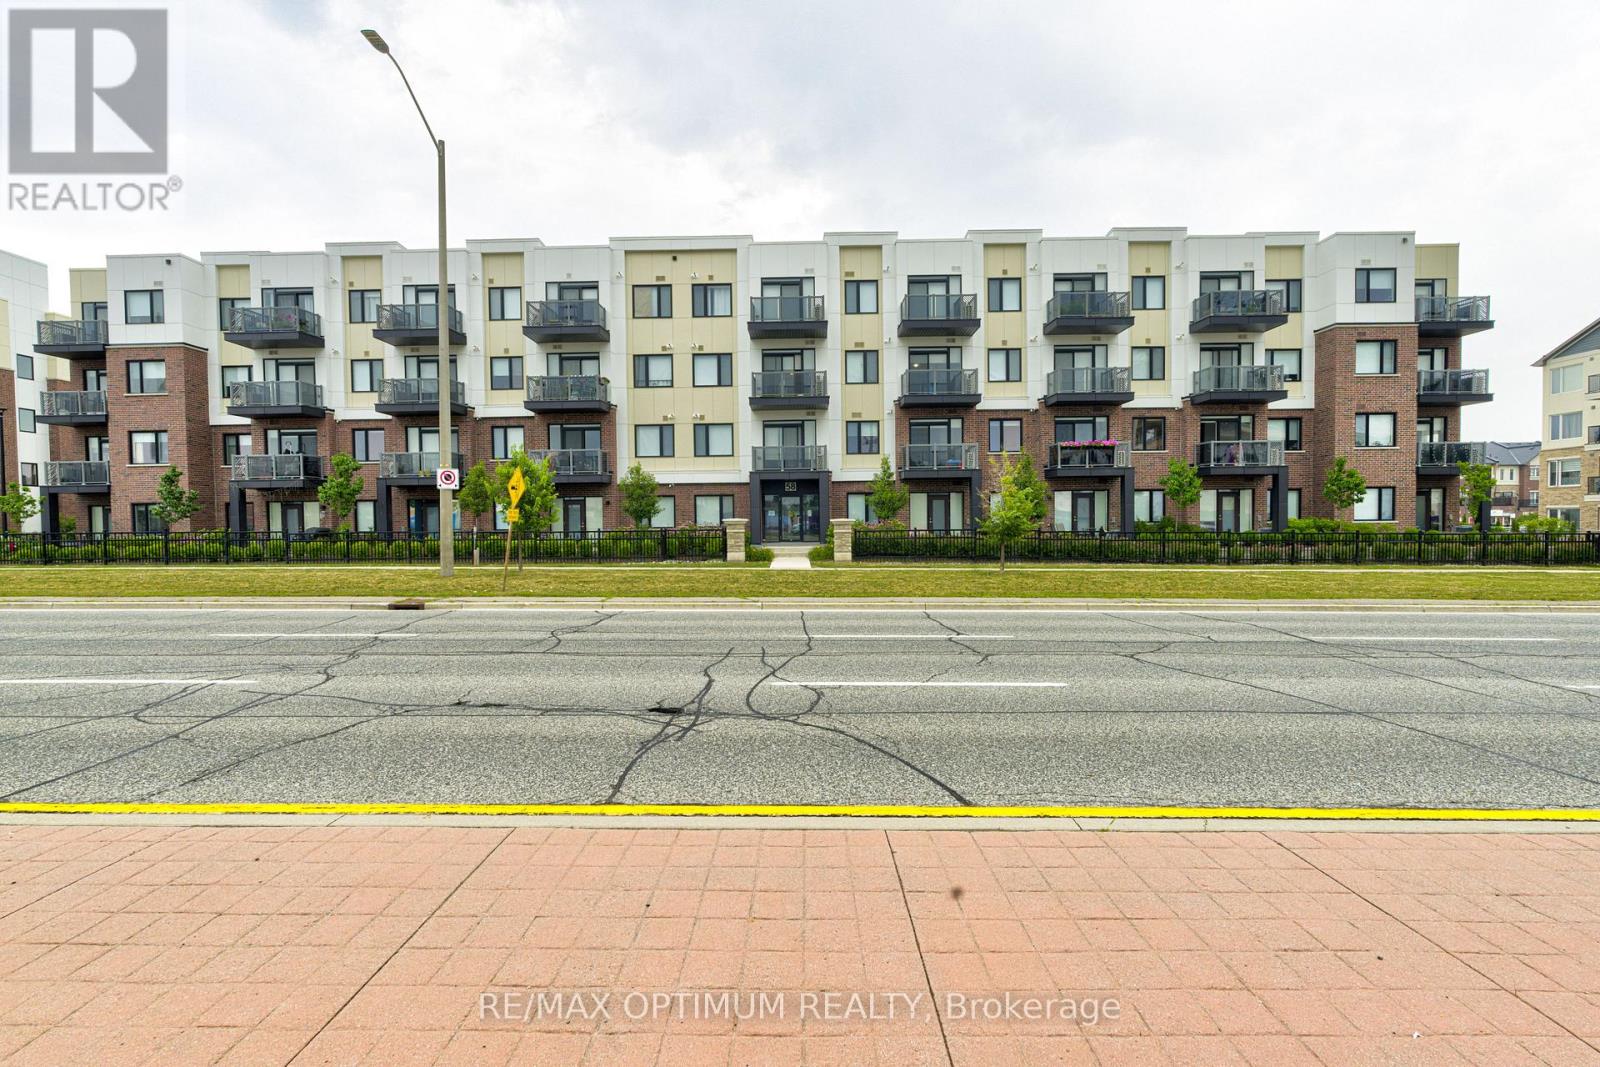 For Sale40 days33
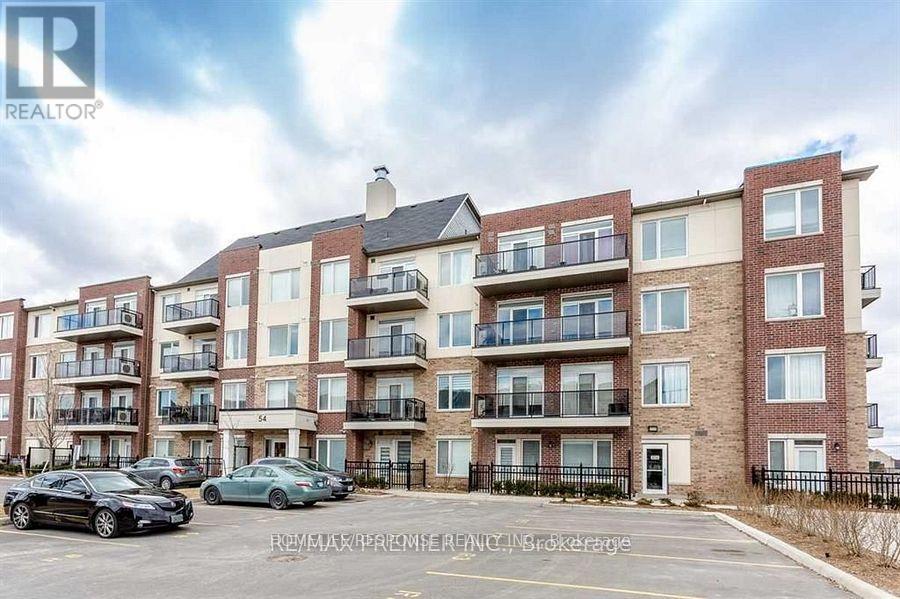 For Sale51 days20
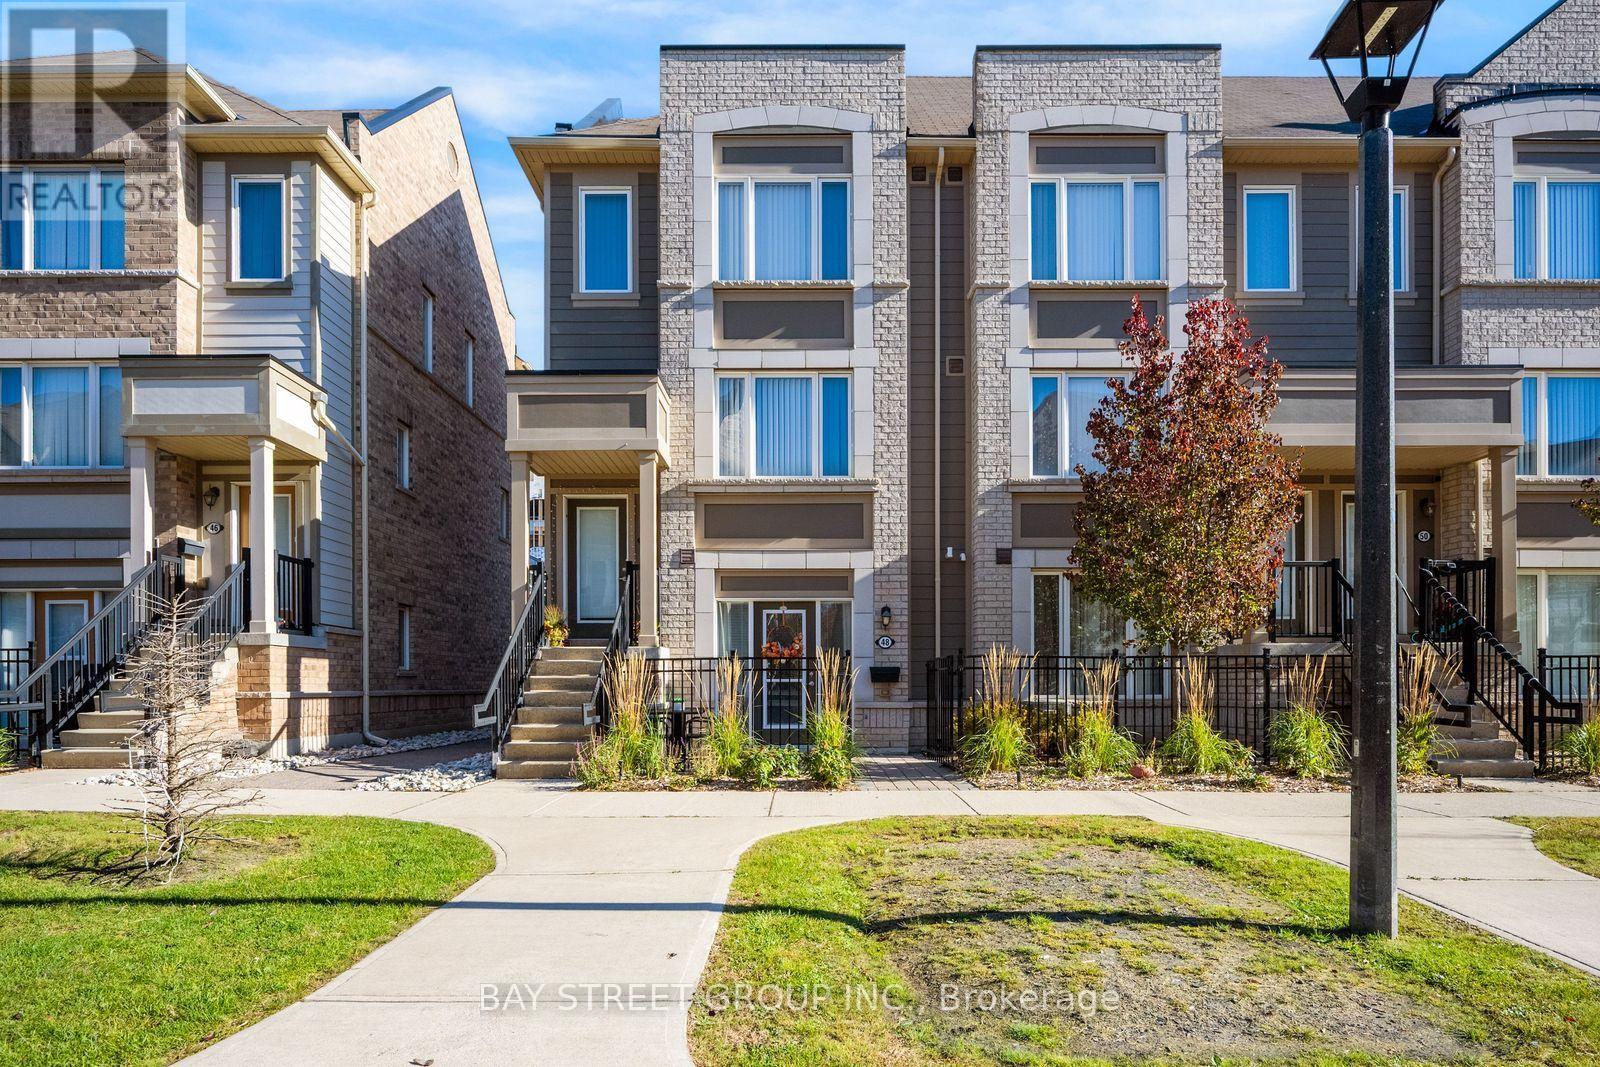 For Sale1 day40
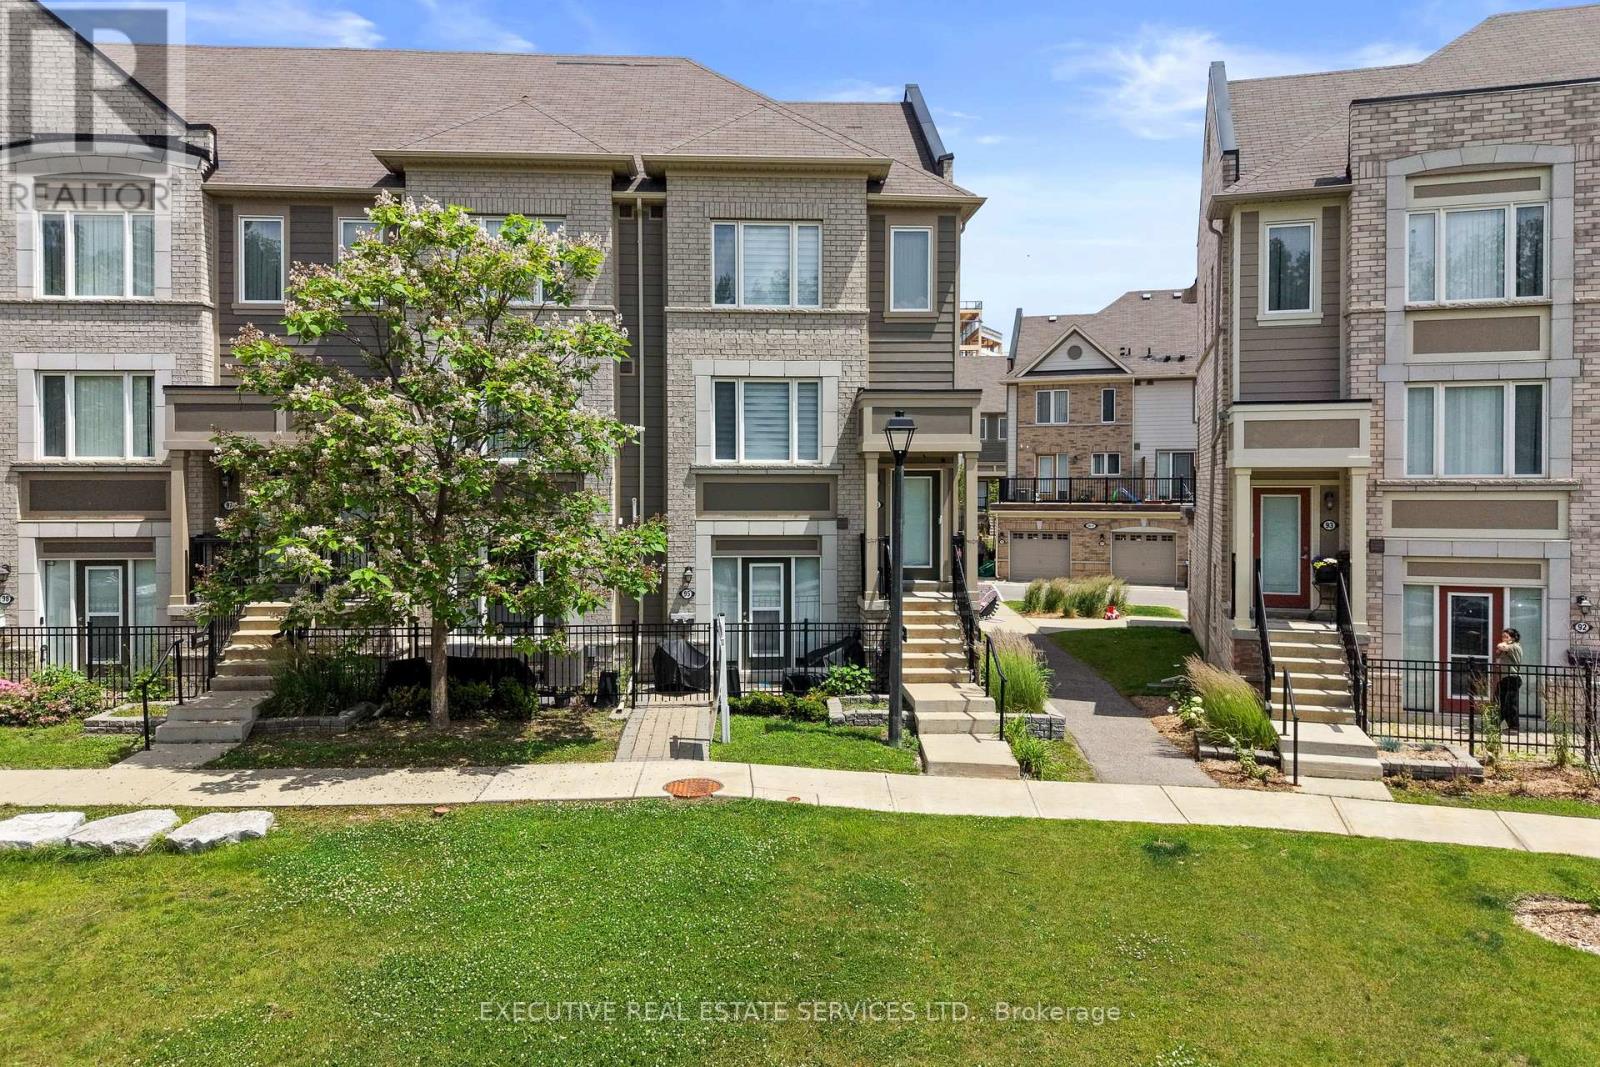 For Sale105 days33

The listing data above is provided under copyright by the Canadian Real Estate Association. While the information is considered reliable, its accuracy is not guaranteed by the Canadian Real Estate Association or getsetsold.ca. Neither getsetsold.ca nor its affiliates make any representations or warranties, express or implied, regarding the accuracy or completeness of the information presented here.